

Electrical Projects
Whole-House Rewiring: How to Choose an Electrician
Compare electricians for whole-house rewiring by reviewing assessment methods, circuit design, permits, restoration, schedules, and project records.
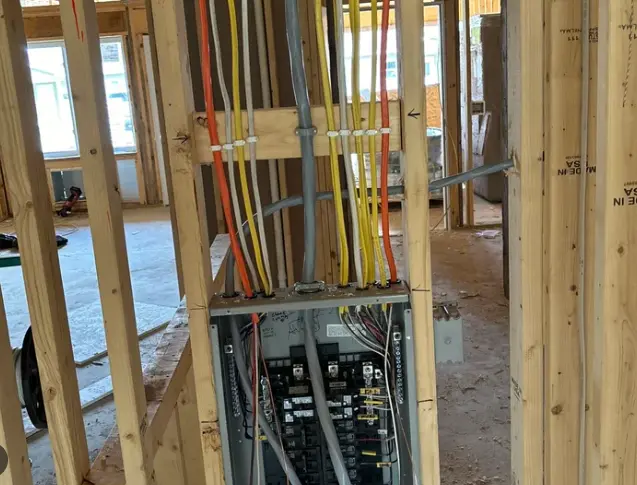
This article is general education, not electrical design or do-it-yourself instructions. A qualified professional must assess the property and applicable requirements.
Whole-home rewiring is too broad for a one-line bid; “electrician near me whole house rewiring” should begin a room-by-room inventory and access plan. The scope has to define what existing wiring is replaced, what remains, how new circuits serve present loads and how walls, floors and occupied rooms are handled. Otherwise two contractors can use “whole house” for very different projects.
Verify the electrical firm and responsible license through the authority for the address. Ask for experience with occupied-home phasing, plaster or historic finishes, dust control and inspection scheduling. The contract should name the supervisor, permit applicant and restoration trade instead of leaving those roles to whoever arrives first.
First decide whether the situation is urgent
Treat active arcing, burned devices, exposed live parts, repeated faults, heat, smoke, deteriorated insulation, unsafe temporary wiring, or water affecting the electrical system as a reason to stop ordinary use and seek prompt help. Smoke, flame, active arcing, or an immediate threat requires evacuation and emergency services; an online form is not emergency response. Do not remove covers, reach into an enclosure, touch damaged conductors, or approach water near electrical equipment merely to gather a photograph.
For non-urgent concerns, make a room list of recurring trips, loose or damaged devices, ungrounded outlets, dead locations and areas altered by previous owners. Add current appliance use and planned electrification. Leave identification of concealed wiring and energized testing to the contractor.
Build a room-by-room inventory
Walk every room and exterior area to record receptacles, lighting, switches, fixed equipment, communications, alarms, and known problems. Note where furniture and daily activities need power. This inventory makes bids comparable and prevents a “whole house” price from hiding different device counts, circuit plans, or excluded spaces such as an attic, detached garage, basement, or porch.
Identify wiring without oversimplifying
Knob-and-tube, aluminum branch wiring, cloth insulation, ungrounded circuits, and later alterations each require specific assessment. A label based on age is not enough. Ask the contractor to describe accessible evidence, testing limits, concealed assumptions, and which wiring will be removed, abandoned, or remain energized after the proposed phase.
Plan access and restoration together
Rewiring can require openings in plaster, drywall, floors, cabinets, exterior finishes, or historic trim. Have the electrician and restoration contractor agree on opening size, patch method, dust control, protection, paint matching, and responsibility. A low electrical bid that excludes extensive restoration is not directly comparable with a bid that includes a coordinated finish plan.
Protect occupants during phases
Occupied homes need a written sequence for outages, temporary circuits, work zones, pets, children, medical equipment, refrigeration, security, and cleanup. Decide which rooms must remain usable and how energized old wiring is isolated as new circuits come online. Temporary arrangements should be designed and supervised, not assembled from household extension cords.
Create records for the next generation
Use a verified circuit directory, as-built notes, photographs before patching, device and panel schedules, permit closeout, and a list of any older wiring intentionally left. These records support future troubleshooting and additions. Ask for a walkthrough that explains new protective devices, dedicated circuits, disconnects, labels, and any limitations that remain outside the completed contract.
Plan occupancy, temporary power, and finish repair
A whole-house rewire affects daily life as much as it affects the electrical system. Ask whether residents can remain in the home during each phase, which rooms lose power, and what medical, refrigeration, security, internet, or home-office loads must remain available. Temporary arrangements should be designed and documented, not improvised with extension cords.
Create a room sequence with access dates, furniture moves, protection, demolition, inspection, patching, paint, and cleanup. The electrical contractor may not perform every finish trade, so the contract should name who opens and restores each surface. Older plaster, decorative woodwork, tile, and built-ins deserve special planning before holes are cut.
At the end of each phase, verify energized circuits, labels, required protective devices, and unresolved openings before moving to the next area. Keep concealed-route photographs and an updated panel directory. These records make later additions safer and reduce the chance that new work damages recently installed wiring.
Mark every deferred room or circuit clearly so it cannot be mistaken for completed work.
Define safe boundaries between phases
A phased rewire needs more than a calendar. Each phase should end with a clear electrical boundary: which old circuits remain energized, which new circuits are complete and how the panel directory distinguishes them. Temporary labels should survive construction but be replaced with a verified final directory at closeout.
Choose phase boundaries that keep essential rooms usable without running extension cords through the house. Refrigeration, medical equipment, alarms, internet and lighting may influence the order. The contractor should describe the planned outage and daily end-of-shift condition before opening the first wall.
Inspection and restoration also need phase logic. If plaster is patched before the required electrical review or before concealed-route photographs are saved, a correction can reopen finished work. Pair each room sequence with its inspection, documentation and finish handoff. That approach lets an occupied home progress without making residents guess whether a switch, outlet or exposed opening belongs to completed work or tomorrow’s crew.
Turn the inventory into a phasing plan
The survey should identify accessible evidence of wiring type and condition, grounding, panels, service, device boxes, alterations, attics or crawlspaces and finish constraints. Ask the contractor to mark where evidence is direct and where concealed conditions remain an allowance. Age alone is not a room-by-room diagnosis.
Full or phased rewiring, targeted circuit replacement, panel changes and new dedicated loads represent different scopes. The recommendation should connect each phase to observed conditions and planned use. Low-voltage pathways or preparation for an EV, solar or battery can be priced as separate forward-looking work.
Choose a contractor for occupied-home phasing
Request a sample room schedule, access plan and closeout package from bidders. Determine which crews are employees or subcontractors, who protects the house and how the required insurance aligns with an occupied renovation. The project leader should also explain how old and new circuits are kept identifiable between phases.
Use the same room inventory for every price. Compare device counts, dedicated circuits, panel work, temporary power, expected openings, patching assumptions, hazardous-material exclusions, fixture reuse, cleanup and final testing. A bid that stops at electrical rough-in is not equivalent to one that includes coordinated restoration.
Ask these questions before authorizing the rewiring program:
- Which rooms, circuits and outbuildings are included in the phrase “whole house”?
- What accessible evidence supports replacement, and what wiring may remain?
- How many openings are assumed, and who patches plaster, drywall, tile or trim?
- What temporary power and daily cleanup allow the home to remain occupied?
- How are concealed discoveries priced and approved before additional demolition?
- Which circuit directory, route photographs and permit records come with closeout?
Prepare rooms and temporary-power priorities
Gather any plans, inspection reports and remodeling records, then list future appliances and rooms that must remain usable. Identify medical, refrigeration, security and internet loads that cannot tolerate an improvised outage. Point out fragile plaster, original trim, built-ins or known hazardous-material reports.
Provide ordinary access to every room and safe attic or basement entries, but do not open boxes or panels. Ask whether the assessment includes selective investigation and how exploratory openings are approved. If a restoration contractor will price separately, schedule the joint walk before electrical bids are finalized.
Close out each phase before walls are restored
Closeout should include a verified circuit directory, room and device schedule, inspection result, photographs before patching and a list of any older wiring intentionally retained or abandoned. Walk the protective devices and dedicated circuits with the electrician, then review the restoration punch list with the finish contractor.
Deferred rooms, inaccessible cable, unfinished openings and circuits awaiting fixtures must remain visible in the record. Assign each item and prohibit ambiguous labels such as “existing” when the status matters. The property file should let the next electrician distinguish completed phases from planned work without reopening finished walls.
Frequently asked questions
Does old wiring automatically mean the whole house must be rewired?
No. Age is one factor. Condition, alterations, grounding, loads, accessibility, and renovation goals should be assessed before deciding between targeted and complete work.
Can a home remain occupied during rewiring?
Sometimes, but dust, access openings, power interruptions, working areas, children, pets, and safe temporary arrangements need a written plan.
Who repairs plaster and drywall?
That varies. Ask which openings are expected, who patches and paints them, what matching is possible, and whether restoration is included in the price.
How should bids be compared?
Compare circuit count and layout, devices, panel work, permits, restoration, temporary power, cleanup, schedule, exclusions, and change-order terms—not just the total.
What future needs should be considered?
Discuss EV charging, electric cooking, heat pumps, solar, batteries, networking, workshops, additions, and aging-in-place needs while pathways are accessible.
Request a whole-house rewiring assessment
Describe the observed condition and desired result on the Voltera contact page, or read the related service overview. Availability, qualifications, scope, permits, and timing are confirmed for the property address.
Sources
Request a property-specific assessment
Share the address, equipment and project goal. The service team can confirm the next step and proposed provider qualifications.
More from the learning center
Continue reading.
Related guides for the next decision.
Bathroom and Garage Circuit Upgrade Guide
Plan bathroom and garage circuit upgrades by reviewing moisture, high-power tools, EV plans, receptacles, lighting, protection, panel capacity, and future use.
Read the articleBurning Electrical Smell: Safe Steps and When to Call
Know how to respond to a burning electrical odor, reduce immediate risk, describe the problem, and find an electrician for a prompt professional assessment.
Read the articleElectrical Work for a New Heat Pump
Coordinate heat-pump installation by defining equipment ratings, circuits, disconnects, panel capacity, contractor roles, permits, and startup checks.
Read the article