

Electrical Projects
Bathroom and Garage Circuit Upgrade Guide
Plan bathroom and garage circuit upgrades by reviewing moisture, high-power tools, EV plans, receptacles, lighting, protection, panel capacity, and future use.
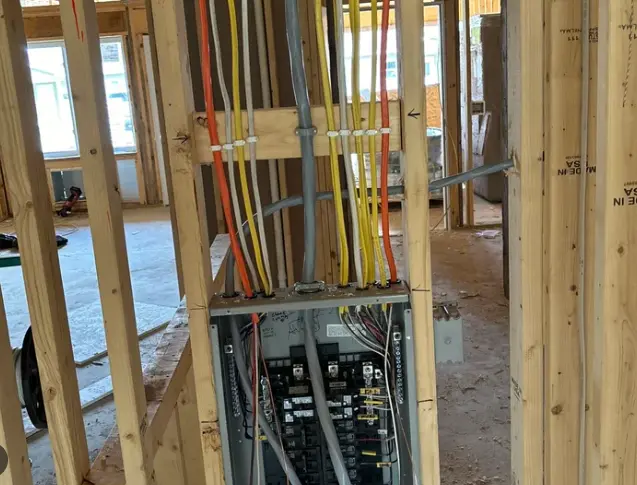
This article is general education, not electrical design or do-it-yourself instructions. A qualified professional must assess the property and applicable requirements.
Someone using “electrician near me bathroom garage circuit upgrade” should describe bathroom and garage needs separately, then have their combined effect on the home assessed. This article turns renovating a bathroom or garage, adding equipment, correcting repeated trips, or preparing for power tools, refrigeration, heat, an EV charger, or future loads into a safer, more complete request. The objective is to separate the needs of moisture-prone bathroom spaces and flexible garage work areas while coordinating both with the home’s electrical capacity. Residents can mark fixtures, appliances and work zones; the electrician must verify protection, routing and available capacity.
When the work affects bathrooms or garages, ask about experience with wet or damp locations, GFCI and AFCI protection, dedicated appliance circuits, and renovation permits. Verify the contracting business through the licensing authority for the address. The proposal should name the business responsible for supervision and inspection corrections.
First decide whether the situation is urgent
Treat wet or damaged devices, missing covers, overheated cords, repeated breaker or GFCI trips, unprotected temporary wiring, damaged garage receptacles, or fuel and electrical hazards near equipment as a reason to stop ordinary use and seek prompt help. Smoke, flame, active arcing, or an immediate threat requires evacuation and emergency services; an online form is not emergency response. Do not remove covers, reach into an enclosure, touch damaged conductors, or approach water near electrical equipment merely to gather a photograph.
If the area is safe, record whether a breaker, GFCI device or ordinary switch operated and which bathroom appliance or garage tool was running. Note damp conditions, damaged covers and recent remodeling without touching a suspect device. Do not keep resetting protection or move the load to an extension cord to finish the task.
Treat the bathroom as a moisture area
Vanity equipment, ventilation, lighting, heated floors, towel warmers, bidet seats, tubs, and other fixtures can create distinct circuit and protection needs. Use final product data and the room layout. Keep electrical devices and controls coordinated with wet locations, mirrors, cabinets, plumbing, and door swings rather than adding outlets after finishes are selected.
Treat the garage as a changing workspace
Garage loads often expand: door openers, freezers, tools, compressors, welders, heating, laundry, workshops, and EV charging. List current and plausible future equipment, but design each installed circuit for verified loads. Extra receptacles and labeled pathways can improve flexibility without claiming that one general circuit supports every future machine.
Protect wiring from impact
Vehicles, storage racks, tools, doors, moisture, and exposed walls can damage devices and wiring. Discuss mounting height, covers, guards, conduit, and protected routes for the actual garage use. A neat surface-mounted system can be serviceable when designed correctly; improvised cords, open boxes, and unsupported cable are not an equivalent solution.
Keep EV charging a defined subproject
A convenient garage receptacle is not automatically an EV charging outlet. Continuous load, circuit rating, conductor route, receptacle or hardwired equipment, panel capacity, charger settings, and load management need their own assessment. If charging is only a future idea, document a pathway and assumptions rather than installing an unlabeled oversized circuit.
Test each area independently
Bathroom and garage circuits may share a project schedule, but closeout should identify each device, protective function, and dedicated load separately. Operate bathroom fans and controls, garage door outlets, workbench receptacles, lighting zones, and protective-device tests. Update the panel directory with names that future users can understand without tracing circuits during a fault.
Turn two room plans into one circuit schedule
The assessor should map existing bathroom and garage circuits, identify their protective devices, and compare that arrangement with the planned equipment. The review may include vanity loads, ventilation, heated surfaces, door openers, refrigeration, workbench tools, lighting and EV plans. Ask for a schedule showing which loads remain together, which receive dedicated circuits and where field verification is still required.
The scope might correct an existing fault, add wet-area protection, create dedicated appliance circuits, improve garage lighting or prepare a defined path for later 240-volt equipment. Keep those purposes separate. A repair needed for current safe use should not be buried in an optional EV-preparation package, and an empty future conduit should be labeled rather than represented as a completed charging circuit.
Choose a contractor who can coordinate both rooms
Ask who will verify wet-location protection, lay out garage circuits and assess the combined panel load. Check the electrical license for the project address and confirm insurance for work in finished and vehicle areas. If tile, cabinetry, drywall or concrete needs alteration, identify whether the electrician or a named second trade will open and restore it.
Give every bidder the same room plan and appliance list. Compare the number and location of receptacles, lighting points, dedicated circuits, protective devices, boxes, raceways, wall access, labeling, testing, permits, and finish repair. A quote for device replacement cannot be compared directly with one that corrects wiring and adds circuits.
Resolve these bathroom-and-garage details before authorization:
- Which bathroom loads receive dedicated circuits, and where will GFCI or AFCI protection be provided?
- How many garage receptacle and lighting circuits are proposed, and which equipment assumptions were used?
- Does the base price include an EV circuit, an empty pathway or neither?
- Where will walls, tile or concrete be opened, and who restores each surface?
- Will both rooms remain usable during the work, and what outages should the household expect?
- How will every new circuit and future pathway be identified at closeout?
Prepare room layouts and safe access
Gather floor plans, fixed-equipment models, tool and appliance lists, vanity and mirror dimensions, garage work zones, EV plans and wall or ceiling access details. Move portable toiletries and garage storage away from proposed work areas without disturbing mounted devices. Leave enough room for the electrician to inspect the closed panel, and point out tile, waterproofing, shelving or vehicles that constrain the route.
Clarify whether the appointment covers planning, diagnosis, or installation. Provide safe access to the panel, bathroom devices, garage walls, and fixed appliances without removing covers. If tile, cabinets, insulation, fire-rated finishes, or concrete must be opened, identify who will perform and restore that work before the electrical schedule is set.
Test wet-area protection and garage use
At completion, operate bathroom fans, lights and heating controls, then check garage lighting, door-operator outlets and the agreed workbench circuits. Have the electrician demonstrate user test buttons and identify each new breaker. Photograph any concealed future pathway before it is covered, and keep its route with the permit record, panel directory, invoice and unfinished-surface punch list.
If a bathroom or garage circuit cannot be placed back in normal service, label the affected outlets or equipment and keep them unused. The closeout record should identify the remaining fault, the next test, and the person expected to return. Do not interpret a successful reset as proof that a moisture or wiring problem is gone.
Plan bathroom and garage loads as different environments
Bathrooms often combine grooming appliances, lighting, ventilation, heated floors, bidet seats, towel warmers, and equipment close to water. A garage can add door operators, refrigerators, freezers, workshops, laundry, vehicle charging, outdoor tools, and future battery equipment. List the permanent and portable loads by room so the electrician can evaluate circuits around actual use instead of applying one generic “outlet upgrade” scope.
Mark every candidate receptacle, switch, fan, and fixture on a simple sketch. Note sink, tub, shower, garage-door, workbench, and vehicle positions. These relationships can affect device placement, protection, accessibility, and cable routes. Do not assume an existing three-slot receptacle proves grounding or that a TEST button establishes the condition of upstream wiring; those are professional verification questions.
Decide which finish surfaces may be disturbed and which must remain intact. Tile and cabinetry can make a short electrical route expensive to restore, while an unfinished garage wall may allow a serviceable surface raceway. Ask the quote to state openings, patching, fire sealing, paint, and cleanup responsibilities. The result should support normal room use and leave a clear circuit directory for the next improvement.
Frequently asked questions
Can bathroom and garage work be included in one project?
Yes, and a combined assessment can help evaluate total panel capacity and coordinate permits. The quote should still separate each area and circuit clearly.
Does a garage receptacle work for EV charging?
Ordinary receptacles may not match the charging equipment or continuous load. Plan EV charging as a dedicated, equipment-specific project with capacity assessment.
Why does a bathroom device trip when a hair dryer runs?
High-power personal-care equipment, other connected loads, device condition, and circuit design can all matter. Repeated trips deserve diagnosis rather than a larger breaker.
Can wiring be surface-mounted in a garage?
Some approved wiring methods can be visible, but physical protection, environment, product listing, and local requirements matter. Ask how the proposed route will be protected.
Should garage lighting be on the same circuit as receptacles?
The design should consider safety and convenience if a tool trips a circuit. Discuss zoning and the impact of losing all lighting during equipment use.
Plan a coordinated bathroom and garage upgrade
Share both room plans on the Voltera contact page or review residential electrical services. The provider, final circuit schedule, required approvals and construction timing are confirmed after the property is assessed.
Sources
Request a property-specific assessment
Share the address, equipment and project goal. The service team can confirm the next step and proposed provider qualifications.
More from the learning center
Continue reading.
Related guides for the next decision.
Burning Electrical Smell: Safe Steps and When to Call
Know how to respond to a burning electrical odor, reduce immediate risk, describe the problem, and find an electrician for a prompt professional assessment.
Read the articleElectrical Work for a New Heat Pump
Coordinate heat-pump installation by defining equipment ratings, circuits, disconnects, panel capacity, contractor roles, permits, and startup checks.
Read the articleElectrician Near Me for an Electrical Panel Upgrade
Learn how to find and compare an electrician for a panel upgrade, from load assessment and utility coordination to permits, quotes, and final inspection.
Read the article