

Electrician Near Me
Building a Whole-Home Electrical Upgrade Plan
Build a phased electrical plan that connects safety repairs, rewiring, panels, circuits, EV charging, electrification, solar, and backup power.
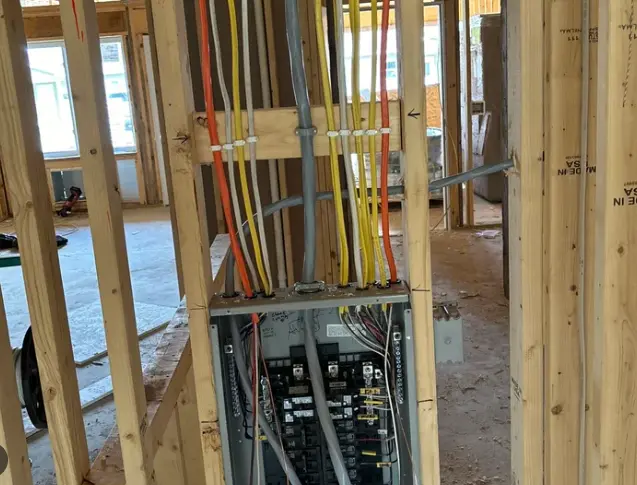
This article is general education, not electrical design or do-it-yourself instructions. A qualified professional must assess the property and applicable requirements.
Homes often accumulate electrical projects one at a time: an appliance circuit, HVAC change, remodel, EV charger, solar array, battery, generator, or panel replacement. A whole-home plan places those decisions on one timeline so shared capacity, routes, equipment space, and shutdown work can be considered together. The framework below helps owners prioritize phases and compare proposals. It is not a design for an unseen house; current loads and conditions require an on-site professional assessment.
Define a planning horizon and household priorities
Begin with the next project and look several years ahead. Record expected vehicle charging, HVAC or water-heating changes, kitchen work, an accessory unit, solar, batteries, or generator plans. Add household priorities such as fewer outages, more usable circuits, easier monitoring, or preparation for a renovation. This gives the electrician real scenarios to evaluate instead of a request to install the largest panel available.
Capacity, panel space, service rating, routing, and backup design are different constraints. A smart panel, load management, subpanel, service upgrade, or rewiring program addresses a different problem. Ask the planner to connect every recommendation to the measured or documented constraint it solves and to identify which future assumption would change that recommendation.
Separate active hazards from long-range work
Do not place smoke, heat, sparking, electric shock, a damaged service connection, or water near energized equipment on a future-project list. Keep people away and contact emergency services or the utility from a safe location as the condition requires. Leave covers closed and do not repeatedly reset a protective device to keep the house operating.
Once immediate danger has been addressed, preserve the service notes and any restrictions on use. The planning electrician should know which equipment remains isolated, what repair was temporary, and whether a responder or utility identified follow-up work. That history prevents a modernization proposal from treating an unresolved safety condition as an ordinary optional phase.
Choose a contractor who can coordinate phases
Verify the legal business and any license required for the address through the responsible government source. Then ask who owns the overall electrical plan when different crews handle service equipment, EV charging, solar, storage, or finish work. The contract should show supervision, permit applicants, and the point of contact responsible for keeping later phases aligned with earlier drawings.
Insurance information should match the contracting entity and cover the scheduled period. A project involving multiple companies needs more than one unexplained certificate: identify each participant, its scope, and who supervises its work. Direct material coverage questions to the issuing agent or carrier rather than assuming that a summary certificate answers them.
Test the provider's planning experience
Ask for an explanation of how current loads, future scenarios, utility constraints, equipment spaces, and construction sequence become one roadmap. A useful answer describes decision gates and documentation, not a package of products selected before the property review. The provider should also explain when an engineer, utility, manufacturer-qualified installer, or another trade becomes necessary.
Listen for disciplined uncertainty. It is reasonable to identify possible panel, service, routing, or control options before the visit; it is not reasonable to guarantee one without the relevant assessment. A planner who states what must be measured, which records are missing, and how alternatives will be compared is giving you a more credible process than a remote prescription.
Map approvals to the phase that needs them
Create an approval column beside the project timeline. Service changes may involve utility engineering or scheduling, while later circuits, solar, or storage can follow separate permit, inspection, or interconnection paths. Ask which party verifies each requirement, submits the application, responds to corrections, and authorizes work to be covered or energized.
Keep the current one-line concept, load documentation, approved plans, permits, inspection outcomes, equipment manuals, and configuration records in one property file. When a phase changes the architecture, update that file. A passed inspection remains an important checkpoint, but it does not make an outdated drawing suitable for the next contractor.
Prepare a useful planning visit
Provide ordinary safe access to the service equipment, major subpanels, proposed equipment areas, and likely pathways. Assemble utility bills, prior electrical reports, renovation drawings, model information, outage priorities, and a list of questions. Do not move wet or damaged materials or open electrical enclosures in preparation for the appointment.
Before the planner leaves, separate verified conditions from assumptions and options. Request a priority list, the next information required, and any limitations on using existing equipment. Record who will update calculations and drawings as later products are selected. Authorize construction only after the first phase has a defined scope, approval path, change process, and closeout deliverables.
Create a load roadmap before choosing equipment
List current major electrical loads and likely changes over the next several years. Include vehicles, heating and cooling, water heating, cooking, laundry, workshop equipment, accessory units, solar, batteries, and generators. Add renovation phases and desired resilience. The purpose is to help an electrician model realistic combinations, not to assume every device operates at maximum simultaneously.
Document the existing service rating, panel spaces, subpanels, known wiring types, recurring problems, and utility information without opening covers. A load calculation and site assessment can show whether priorities are supported by existing capacity, managed through controls, distributed differently, or require service changes.
Add the physical side of the plan as well: likely equipment locations, parking, attic or crawlspace access, finished rooms, outdoor routes and spaces reserved for batteries or transfer equipment. Capacity on paper does not solve a route or clearance conflict. A simple annotated floor plan can expose those constraints before one phase blocks the next.
Sequence upgrades so one project prepares for the next
Safety corrections and damaged equipment come first. Then coordinate pathways, panel locations, service work, and circuits with planned renovations. Empty conduit, reserved wall space, a thoughtfully located subpanel, or compatible load management may reduce future disruption when designed for actual equipment. Avoid speculative hardware that lacks a defined use.
Build the plan in phases with dependencies, budget ranges, decision dates, permit and utility steps, and expected outages. Clarify which phase includes finish repair and who updates labels and documentation. Revisit the roadmap when a product, vehicle, building use, or utility program changes rather than treating the first plan as permanent.
Assign a trigger to each future phase. A second EV, failed HVAC system, kitchen renovation, roof replacement, or utility approval may be the event that makes a prepared pathway useful. Triggers prevent optional work from being presented as immediately required and give the household a reason to refresh calculations and product choices before construction.
Record abandoned and retained equipment clearly. Old disconnects, unused raceways, spare breakers, and capped circuits can confuse later work if their status is not labeled. The closeout documents for each phase should state what remains active, what is reserved, and what has been permanently removed from service.
Set a decision gate before each phase
Before a phase moves from planning to procurement, confirm the required outcome, current load information, equipment location, pathway, approval status, and effect on later projects. Record the drawing or calculation revision being used. This prevents an early purchase from forcing a poor route or occupying space needed for storage, solar, or service equipment.
Assign one person to maintain the current project record. When a product, location, service plan, or backup boundary changes, that person should circulate the update to later designers and installers. Separate email threads are not a reliable substitute for one dated set of assumptions.
A decision gate does not require every future product to be chosen now. It should identify what must remain flexible, such as conduit space, wall area, panel capacity, communications, or an accessible path. Documenting that intent makes future preparation specific rather than an expensive promise to “future-proof” everything.
Frequently asked questions
Does whole-home planning mean replacing everything?
No. It means evaluating priorities and dependencies together. The resulting plan may retain suitable equipment, correct specific hazards, add circuits, create pathways, manage loads, or phase larger replacements.
Should I upgrade the panel before buying an EV?
Not automatically. Select or identify the charging equipment, driving needs, route, and other loads, then have capacity and load-management options assessed. Panel and service work solve specific constraints.
How far ahead should the roadmap look?
Use a horizon that covers credible renovations, vehicles, HVAC, cooking, solar, and backup plans. Revisit it as products, utility programs, finances, or household needs change.
Can solar, batteries, and a generator be planned together?
Yes, but controls, transfer equipment, interconnection, fuel work, and operating goals need coordinated design. The written plan should identify each professional’s responsibility and compatible equipment.
What makes a phase complete?
Define completed installation, labels, testing, inspection approval, restoration, documents, commissioning, and warranty handoff. A vague “rough electrical complete” milestone can leave important tasks unresolved.
Take the next step
The project team can review the address and requested work, then confirm provider and service availability. A request is not a confirmed appointment, diagnosis, or final quote. Use the process above to organize your request, then contact Voltera Energy or review home electrical services.
Sources
Request a property-specific assessment
Share the address, equipment and project goal. The service team can confirm the next step and proposed provider qualifications.
More from the learning center
Continue reading.
Related guides for the next decision.
Choosing an Electrician for a Home Remodel
Plan home-remodel electrical work around drawings, loads, lighting, permits, trade coordination, inspections, change orders, and future needs.
Read the articleChoosing an Electrician for an Older Home
Find an electrician who can assess an older home’s wiring, service, grounding, devices, access, and renovation needs without relying on assumptions.
Read the articleElectrical Checks After Buying a Home
Create a practical post-purchase electrical checklist covering documents, panels, outlets, safety devices, planned loads, and professional assessment.
Read the article