

Electrician Near Me
Choosing an Electrician for a Home Remodel
Plan home-remodel electrical work around drawings, loads, lighting, permits, trade coordination, inspections, change orders, and future needs.
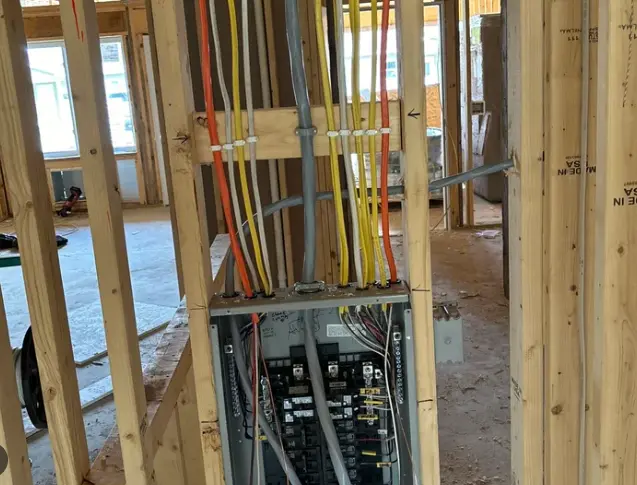
This article is general education, not electrical design or do-it-yourself instructions. A qualified professional must assess the property and applicable requirements.
A search for a “remodel electrician near me” often begins after the floor plan is moving but before the electrical details are settled. Cabinetry, appliances, lighting controls, plumbing, HVAC, demolition, and inspections all compete for the same spaces and schedule. This article focuses on choosing an electrician who can coordinate those decisions, define a complete bid, and leave useful records. The examples are planning guidance; the design for a real home must come from the professionals who review its drawings and conditions.
Address hazards before demolition starts
A remodeling schedule does not take priority over an active electrical hazard. If there is smoke, fire, sparking, electric shock, a downed service line, or water around energized equipment, keep people out of the area and contact emergency services or the electric utility from a safe place. Do not ask a demolition crew to investigate, open a panel, or keep resetting a breaker so construction can continue.
Even when there is no emergency, the electrician should identify what must be de-energized before walls, cabinets, or fixtures are removed. Existing cables may serve rooms outside the remodel, and old or abandoned wiring may not be obvious from the drawings. Coordinate circuit identification, lockout procedures, temporary lighting, and job-site power with the general contractor. Record any unexpected condition found during demolition and obtain an approved change before covering or altering it.
Build a useful service request
Send the same current plan set that the builder and designer are using. Flag the rooms in scope, demolition date, appliance cut sheets, fixture schedule, control preferences, known panel or service concerns, and the person authorized to approve changes. Note whether the home stays occupied and which spaces have limited access. Photographs of normally visible areas can help orient the conversation, but no one should remove electrical covers or enter an unsafe area just to prepare the request.
Define the deliverable for the first meeting. A planning visit might review drawings, inspect accessible equipment, identify missing specifications, and flag coordination risks without producing a final construction price that day. If troubleshooting an existing problem is also required, ask whether that work is a separate billable visit. Send the latest plan set in advance and confirm which decision-makers and trades should attend.
Check experience that matches the project
Ask the electrician to walk through a typical kitchen, bathroom, addition, basement, or whole-home remodel from design review to closeout. A useful answer identifies drawing milestones, trade handoffs, inspections, selection deadlines, and decisions that cannot wait until trim-out. When the scope includes a product with its own installer program or commissioning rules, check that credential with the manufacturer rather than relying on a logo in the bid.
Remodel experience shows up in the questions a bidder asks. The electrician should want to know which walls will open, whether rooms remain occupied, how cabinetry and mechanical equipment affect routes, and who controls the master schedule. Be cautious if a bidder promises that no permit is needed everywhere, recommends major service work without reviewing the planned loads, or will not identify who performs the electrical scope.
Compare the complete written scope
The remodel proposal should follow the construction sequence: temporary power and demolition, service or panel work, rough-in, inspections, device and fixture trim, controls, testing, labeling, and closeout. Selected equipment belongs in the scope by model and quantity; undecided fixtures should carry clear allowances and selection deadlines. Assign trenching, firestopping, drywall, paint, engineering, utility charges, and low-voltage interfaces to a named party so they do not become gaps between trades.
Normalize the bids against the same drawings and issue date. One price may include temporary power, permit fees, fixture assembly, inspection corrections, and final labeling while another leaves those items to the owner or general contractor. Mark every allowance and exclusion before comparing totals. Because demolition can reveal concealed conditions, the contract should explain how a field discovery is documented, priced, scheduled, and approved before extra work begins.
Understand permits, inspections, and code responsibility
The applicable electrical code may be adopted with state or local amendments, and utilities can have separate service rules. Ask who will document those requirements, who will be listed on the permit, and who will schedule and attend inspections. It is unsafe to accept a blanket statement that a certain kind of work never requires a permit everywhere. The authority having jurisdiction determines permit and inspection requirements.
An inspection is a meaningful checkpoint, but it does not replace good design, competent installation, manufacturer instructions, or a clear contract. Ask how failed inspections, requested corrections, hidden pre-existing defects, and work outside the original scope are handled. Keep permits, approved plans, inspection records, equipment manuals, and the final invoice with the home’s records.
A practical homeowner checklist
Before selecting the remodel electrician, gather the current drawings, appliance and fixture schedules, construction calendar, and known existing-system concerns. Verify the contracting business and any license required for the job. Then compare who covers demolition, rough-in, temporary power, trim-out, permits, inspections, testing, labeling, restoration, and closeout. Put allowances, exclusions, selection deadlines, and the change-order process in writing.
A good process does not require you to become an electrician. It gives the professional accurate site information and gives you a fair way to compare proposals. If the electrician cannot explain the scope, will not document material assumptions, or pressures you to bypass an authority or protective device, pause and seek another qualified opinion. Electrical work should leave the system safer, understandable, and documented.
Bring the electrician in before selections are locked
Electrical planning affects cabinetry, appliance locations, lighting layouts, wall controls, HVAC, plumbing clearances, framing, and finish work. Invite electrical input when drawings can still change. Provide appliance cut sheets, reflected ceiling plans, millwork elevations, smart-control preferences, and intended furniture placement rather than relying only on a general floor plan.
Ask for a load review before assuming existing service capacity supports the renovation. New cooking, water heating, HVAC, EV charging, or accessory spaces can interact. The solution might involve circuits, load management, a subpanel, or service work; no single choice applies to every home.
Put rough-in and finish milestones on one schedule
Define who marks device locations, approves lighting heights, provides fixtures, and verifies equipment specifications. The electrical rough-in must coordinate with framing and other trades before walls close. Identify required inspections and who may authorize covering work. Late fixture or appliance changes should follow a documented change process.
The proposal should separate demolition, temporary power, rough wiring, service or panel work, trim devices, fixture installation, testing, labeling, permits, and closeout. Include responsibility for drywall, paint, firestopping, trenching, and low-voltage interfaces. Before final payment, review punch-list items and collect inspection and warranty records.
Create a room-by-room decision log for receptacle locations, switching, dimming, task lighting, appliance connections, and future pathways. Record who approved each revision and the drawing date it replaced. This prevents an outdated marked-up plan from guiding rough-in after the homeowner, designer, or cabinet supplier changes the layout. When field conditions force a move, photograph the approved alternative before the wall is closed and attach it to the change record.
Plan the power-outage sequence with the household and builder. Refrigeration, internet equipment, alarms, medical needs, gates, and remote work can affect acceptable shutdown windows. The contractor can state which phases require de-energization and whether temporary arrangements are within the bid. Avoid informal temporary wiring added by another trade without coordination.
Preserve the approved plan in the field
Keep one dated plan set available to the electrical crew and record every accepted field revision. This helps prevent an outdated cabinet, appliance, or lighting layout from guiding rough-in after the design team has moved a connection.
Frequently asked questions
When should the electrician join the remodel team?
Bring electrical input in while layouts, appliances, lighting, and mechanical systems can still change. Waiting until rough-in can expose capacity conflicts and force compromises in cabinetry or controls.
Who supplies decorative light fixtures?
Either party can, but the contract should identify selection deadlines, compatibility review, delivery, storage, assembly, installation, damage responsibility, and returns. Provide weights and mounting instructions for unusual fixtures.
Are low-voltage cables part of the electrical bid?
Not automatically. Data, audio, security, shades, controls, and doorbells may be separate. Coordinate pathways, boxes, power supplies, and responsible trades before walls close.
How are remodel change orders handled?
The written process should identify the changed drawing, field condition, material and labor impact, schedule effect, and approval before work proceeds. Keep selections and approvals in one shared record.
What should happen before drywall installation?
Required rough inspections should be complete, device and fixture locations verified, photographs or routing records captured when included, and changes documented. The general contractor controls the close-up schedule.
Next step for a remodel request
Send the address, current drawings, target construction dates, and a short description of the electrical scope when you contact Voltera Energy. The project team can then check service availability and determine what information is needed for a useful first visit. Submitting the request does not create a confirmed appointment or construction quote. You can also review the available home electrical services before sending the plans.
Sources
Request a property-specific assessment
Share the address, equipment and project goal. The service team can confirm the next step and proposed provider qualifications.
More from the learning center
Continue reading.
Related guides for the next decision.
Building a Whole-Home Electrical Upgrade Plan
Build a phased electrical plan that connects safety repairs, rewiring, panels, circuits, EV charging, electrification, solar, and backup power.
Read the articleChoosing an Electrician for an Older Home
Find an electrician who can assess an older home’s wiring, service, grounding, devices, access, and renovation needs without relying on assumptions.
Read the articleElectrical Checks After Buying a Home
Create a practical post-purchase electrical checklist covering documents, panels, outlets, safety devices, planned loads, and professional assessment.
Read the article