

Electrical Projects
Kitchen Remodel Electrical Planning
Plan kitchen electrical work around the final appliance schedule, countertop use, lighting, ventilation, circuits, controls, permits, and trade sequencing.
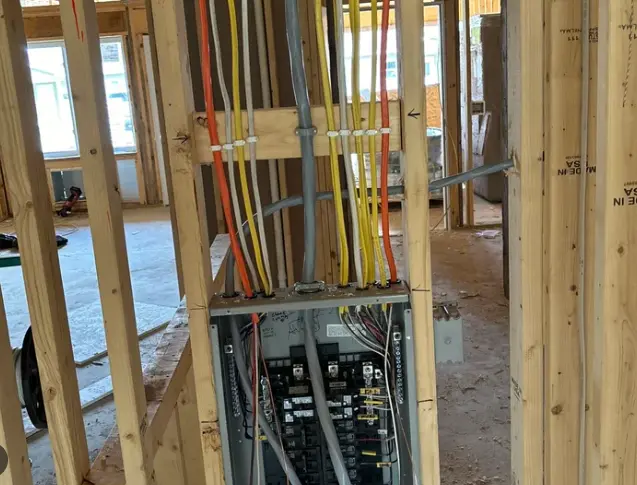
This article is general education, not electrical design or do-it-yourself instructions. A qualified professional must assess the property and applicable requirements.
The query “electrician near me kitchen remodel” works best after cabinet plans and appliance schedules are available, while routes and device positions can still change. A kitchen design connects appliance circuits, countertop use, island power, ventilation and several kinds of lighting to millwork that leaves little room for late corrections. The electrical plan should be coordinated before cabinet fabrication and stone templates make locations expensive to move.
Look for a licensed electrical contractor that can read cabinet elevations and participate in a trade schedule, not just install devices from a rough sketch. Verify the responsible business through the authority for the project address. Ask who attends layout meetings, who files the electrical permit and how field conflicts with plumbing, ducts or cabinets are documented.
First decide whether the situation is urgent
Treat damaged receptacles, overheated plugs, extension cords used for fixed appliances, repeated trips, water exposure, unprotected temporary wiring, or demolition near unknown conductors as a reason to stop ordinary use and seek prompt help. Smoke, flame, active arcing, or an immediate threat requires evacuation and emergency services; an online form is not emergency response. Do not remove covers, reach into an enclosure, touch damaged conductors, or approach water near electrical equipment merely to gather a photograph.
If the existing kitchen remains in use before demolition, list any overheated plugs, loose receptacles, recurring trips or temporary cords and stop using damaged locations. Do not open devices for the remodel survey. The electrician needs safe access, final appliance data and the construction drawings—not homeowner testing of old wiring.
Lock the appliance schedule early
Model numbers determine connection type, rating, location, and sometimes clearance. Gather cooking, refrigeration, dishwasher, disposal, microwave, hood, beverage, warming, and specialty equipment before rough-in. A generic appliance allowance can leave an outlet behind a drawer or a circuit sized for the product that was replaced during ordering.
Coordinate cabinets, counters, and islands
Dimensioned elevations show where backsplash receptacles, under-cabinet drivers, appliance outlets, and switches can actually fit. Island power may require planning through a slab, crawlspace, basement, or ceiling before cabinets arrive. Discuss waterfall edges, seating, drawers, sink plumbing, and decorative panels so devices are usable without damaging the finished design.
Create lighting zones by activity
Ambient, task, accent, toe-kick, pendant, and under-cabinet lighting serve different purposes. Decide which zones dim together, where controls belong, and how color temperature should coordinate. Drivers and smart modules need accessible locations. A cabinet cavity that cannot be reopened is a poor place for equipment that may require future service.
Sequence rough and finish inspections
Demolition can reveal altered wiring or blocked routes. The electrician, general contractor, cabinet installer, plumber, and ventilation contractor should review changes before walls close. Photograph concealed wiring and box positions with measurements. Schedule inspections around insulation and drywall so a missed review does not require reopening completed finishes.
Build a useful punch list
Before final payment, test every receptacle, appliance connection, GFCI/AFCI function, dimmer, switch, and light zone. Verify panel labels and under-cabinet driver access. Record any appliance awaiting delivery and assign its final connection. Separate electrical correction from cabinet, tile, paint, and appliance-service tasks so each item has a responsible trade.
Coordinate the appliance schedule with the electrical plan
Use the final appliance submittals, not showroom category names. A range, wall oven, cooktop, microwave drawer, dishwasher, disposal, refrigerator, wine cooler, ventilation hood, and countertop appliance can each affect circuit, receptacle, disconnect, control, and cabinet details. If a model changes, send the new installation instructions to the electrician before cabinets or stone are cut.
Mark which equipment is cord-connected and which is permanently connected, then confirm who supplies cords, whips, disconnects, and specialty receptacles. The cabinet installer needs the same dimensions and access requirements. A correctly sized circuit is not enough if the connection ends up trapped behind an appliance that cannot be removed for service.
Before rough inspection, compare the electrical layout with the cabinet and lighting drawings. Before final payment, operate every installed appliance circuit and lighting zone using normal controls. List owner-supplied equipment that has not arrived so incomplete testing is documented rather than assumed complete.
Keep the final appliance schedule with photographs of concealed outlet and junction-box locations. When a future appliance is replaced, that record helps the next electrician check clearances, connection method, circuit rating, and access without removing finished cabinets simply to discover what was installed.
Use three drawing reviews instead of one
The first review belongs before cabinet orders. It aligns major appliances, panels, island routes and lighting zones while the layout can still move. The second occurs before electrical rough-in, using approved appliance sheets and the latest cabinet elevations. At that point every outlet, switch, driver and connection should have a dimension or a clear field rule.
The third review happens before drywall, cabinets or stone conceal the work. Compare installed boxes and wiring with the drawings, photograph routes and resolve any conflict with plumbing or ventilation. A countertop template should not proceed while the island power method remains uncertain.
Give each drawing a revision date and make one person responsible for distributing changes. Red marks on an old print can become expensive when the cabinet shop, electrician and general contractor each hold a different version. This simple document control is as important as choosing attractive fixtures because it protects dimensions that cannot be corrected after the finish work.
Translate the appliance plan into branch circuits
The design review should reconcile appliance installation sheets with cabinet elevations, countertop and island dimensions, lighting zones, ventilation and panel capacity. Mark every connection and control on one coordinated drawing. Anything still awaiting a product selection should be labeled as an allowance or decision deadline rather than represented as final.
The resulting scope may include appliance circuits, relocated switches, countertop or island receptacles, under-cabinet drivers, dimming zones or panel work. Show required construction separately from optional preparation for induction cooking or another future appliance. That separation lets the owner change a preference without disrupting essential rough-in.
Choose an electrician who coordinates the remodel sequence
Issue the same cabinet set, appliance schedule and lighting plan to each candidate. Ask bidders to redline conflicts instead of quietly pricing different assumptions. Confirm whether the quoted electrician is self-performing the work, how supervision is handled and what insurance the general contractor or property owner requires.
Compare circuit count, island feed, fixture allowance, controls, temporary kitchen power, permit visits and return trips for owner-supplied items. Patching, tile, cabinet modification and appliance connection responsibilities need named owners. A lower proposal may simply omit coordination or assume every decorative fixture arrives before final inspection.
Ask these questions before authorizing the kitchen electrical plan:
- Which appliance models and cabinet drawing revision are included in this bid?
- Where are island, backsplash and under-cabinet connections shown before rough-in?
- Who provides cords, disconnects, drivers, dimmers and specialty receptacles?
- How are field conflicts approved before a cabinet or countertop is cut?
- Which rough and final inspections control the drywall and cabinet schedule?
- Who returns to connect and test an appliance or fixture delivered late?
Prepare the final equipment and cabinet schedules
Send dimensioned plans, the latest appliance submittals, hood requirements, lighting schedule, backsplash material and the construction calendar before the site walk. Point out the temporary cooking or refrigeration needs during demolition. Keep existing panels and devices closed; the electrician will decide what must be investigated.
Arrange for the general contractor or decision-maker to attend when possible. Cabinet, plumbing and ventilation questions often need immediate answers. Confirm who opens and restores finished surfaces and where approved changes will be recorded so multiple trades do not work from different plan revisions.
Close out controls, labels, and appliance tests
Walk the finished kitchen by zone. Test each installed appliance connection, countertop receptacle, protective device, dimmer and under-cabinet run; verify the panel directory and locate accessible drivers. Match the final installation to the approved drawing and keep photographs of concealed boxes or routes with the permit record.
Create a punch list for every missing owner-supplied appliance, decorative fixture or control scene that could not be tested. Name the return trade and access needed. Final payment and inspection status should not erase incomplete electrical commissioning hidden behind delayed kitchen equipment.
Frequently asked questions
When should the electrician see the kitchen plans?
Before demolition and ordering final cabinetry is ideal. Early review can reveal circuit, switch, island, access, or panel issues while changes are easier.
Why are exact appliance models important?
Electrical ratings, connection methods, locations, and clearances can differ. Final model data helps prevent a circuit or outlet from being placed for the wrong equipment.
Who patches walls after rewiring?
Do not assume patching, tile, paint, or cabinet modification is included. The contract should assign those tasks and describe acceptable access openings.
Can an island be wired after it is installed?
Sometimes, but floor type, foundation, cabinetry, and route access can make late work difficult. Plan the pathway before finishes whenever possible.
Should I prepare for induction cooking?
If induction or another high-power appliance is possible, tell the electrician before panel and circuit decisions. The final circuit must match the selected equipment.
Request a kitchen electrical planning review
Describe the observed condition and desired result on the Voltera contact page, or read the related service overview. Availability, qualifications, scope, permits, and timing are confirmed for the property address.
Sources
Request a property-specific assessment
Share the address, equipment and project goal. The service team can confirm the next step and proposed provider qualifications.
More from the learning center
Continue reading.
Related guides for the next decision.
Bathroom and Garage Circuit Upgrade Guide
Plan bathroom and garage circuit upgrades by reviewing moisture, high-power tools, EV plans, receptacles, lighting, protection, panel capacity, and future use.
Read the articleBurning Electrical Smell: Safe Steps and When to Call
Know how to respond to a burning electrical odor, reduce immediate risk, describe the problem, and find an electrician for a prompt professional assessment.
Read the articleElectrical Work for a New Heat Pump
Coordinate heat-pump installation by defining equipment ratings, circuits, disconnects, panel capacity, contractor roles, permits, and startup checks.
Read the article